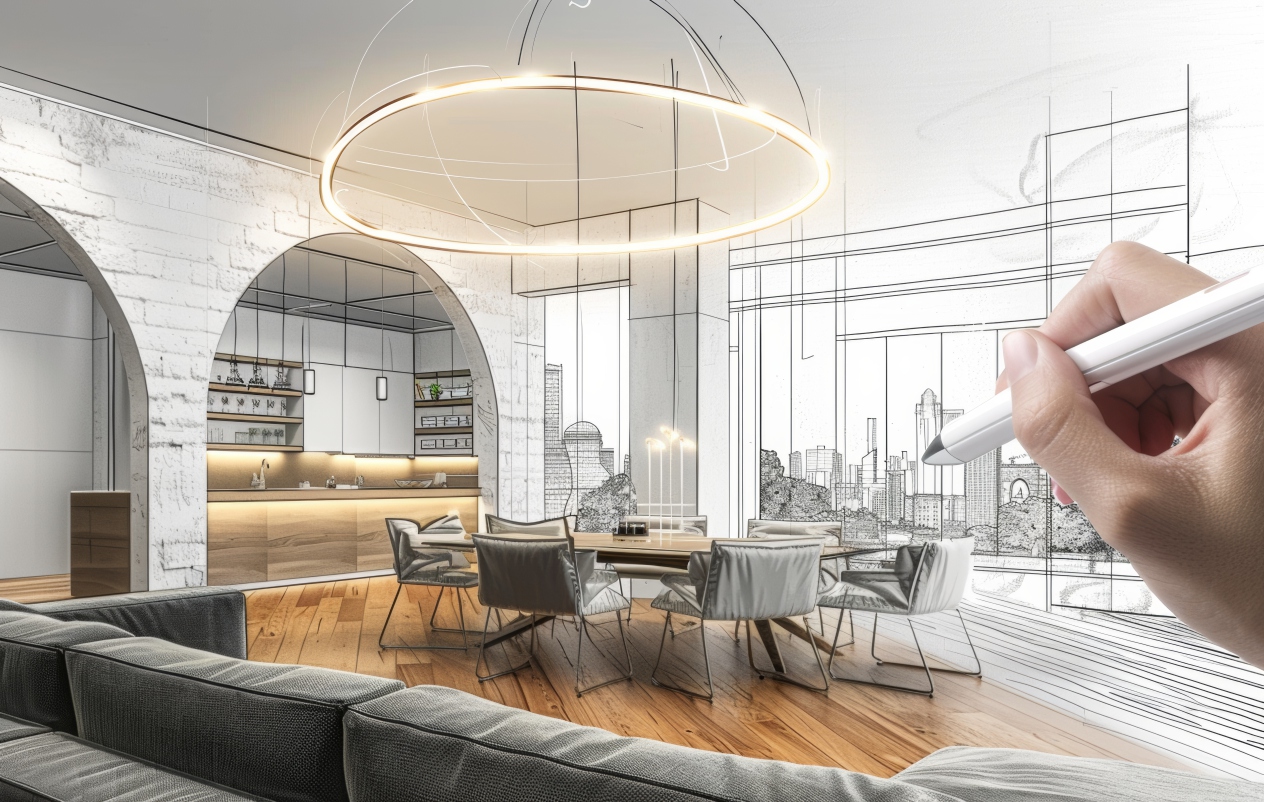
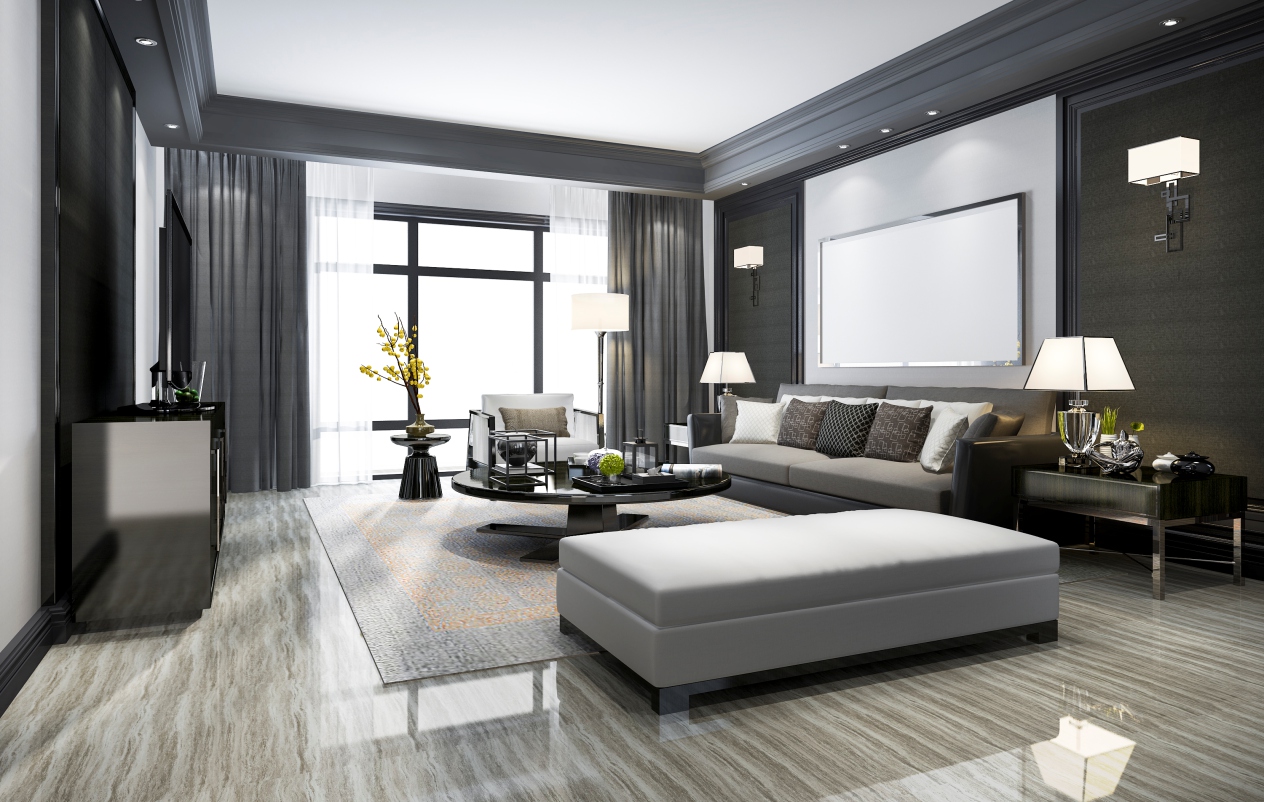
Interior sketch transitioning into a finished rendered space

Services

One studio, from first sketch to final handover.

Design and execution under one roof, so nothing is lost between the drawing and the site.

01

DESIGN

Planning, concepts and visualisation before a single board is cut.

  • Interior Design
  • Space Planning
  • Concept Development
  • 3D Visualization
  • Material & Finish Selection
  • Lighting Design
  • Furniture Design
  • Design Consultation
DESIGN work by Dream Kcreation

02

EXECUTION

Turnkey site delivery with every trade under one accountability.

  • Turnkey Interior Execution
  • Civil Work
  • Electrical Solutions
  • Plumbing
  • False Ceiling
  • POP Work
  • Flooring
  • Painting
  • Glass & Profiles
  • Renovation & Makeovers
EXECUTION work by Dream Kcreation

03

FURNITURE

Modular and bespoke furniture built in our own workshop.
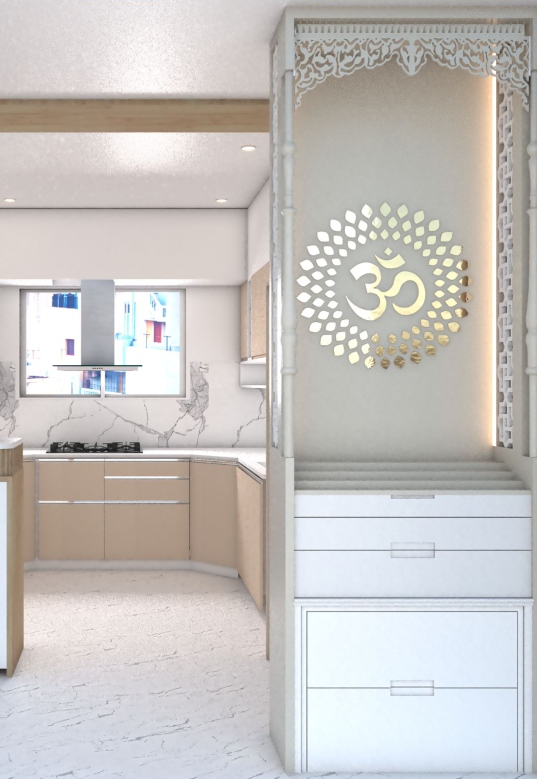
  • Modular Furniture
  • Custom Furniture
  • Modular Kitchens
  • Wardrobes
  • Custom Wooden Furniture
  • Wooden Articles & Décor
FURNITURE work by Dream Kcreation

04

COMMERCIAL

Workspaces and customer-facing interiors built to run hard.
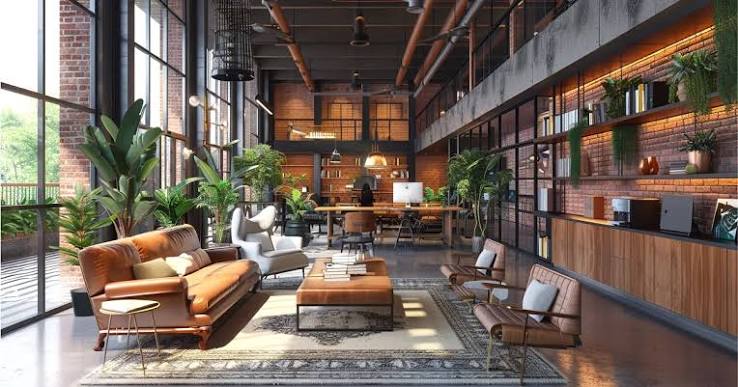
  • Office Interiors
  • Retail
  • Restaurants
  • Hospitality
  • Showrooms
COMMERCIAL work by Dream Kcreation

05

MATERIALS & SUPPLY

Plywood, tiles and builder materials sourced and supplied.
  • Plywood
  • Laminates
  • Veneers
  • Tiles
  • Builder Materials
  • Furniture Hardware
  • Interior Materials
MATERIALS & SUPPLY work by Dream Kcreation

06

ARCHITECT PARTNERSHIP

An executive partner for architects and interior designers.
  • Execution Support
  • Furniture Manufacturing
  • Site Coordination
  • Material Sourcing
  • Civil Work
  • Electrical Work
  • False Ceiling
  • Finishing
  • Installation
  • Handover
ARCHITECT PARTNERSHIP work by Dream Kcreation

Process

Six steps, no surprises.

Every space we design begins with listening and ends with lasting impact.

  1. 01

    CONTACT

    Tell us about your space, your timeline and how you live.

  2. 02

    MEET UP

    We meet, measure and understand the site in person.

  3. 03

    DESIGN

    Concepts, planning and visualisation of the space.

  4. 04

    SELECTIONS

    Materials, finishes, hardware and fittings chosen together.

  5. 05

    EXECUTION

    Manufacturing, civil, services and finishing on site.

  6. 06

    HANDOVER

    Quality checks, installation and a space ready to live in.

Start here

Let's design your space.

Tell us about your project. We'll come back with a plan, a timeline and an honest estimate.